Land First or Builder First? Advice for Custom Building a Home
October 25, 2026
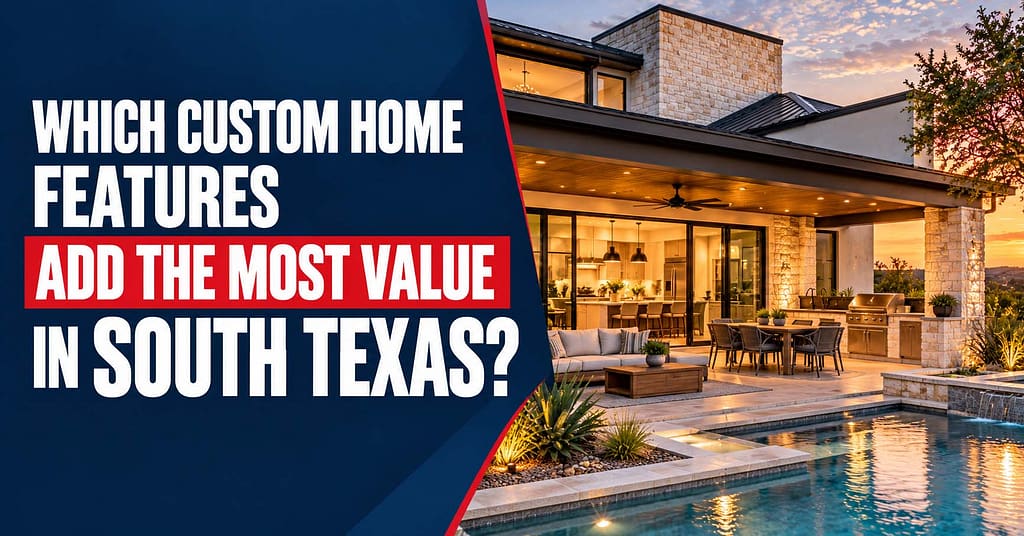
Outdoor living spaces in the Hill Country can be the best room in the house for most of the year. Long evenings, breezy spring afternoons, and mild winters make it practical to cook, eat, and sit outside well past the point where homeowners in other parts of the country have packed up the patio cushions. But the same climate that makes outdoor living so appealing also sets the design rules. Strong summer sun, sudden rain, wind moving across open ground, and rocky, sloping lots all shape what actually works once the space is built.
Homeowners building in Boerne, Fair Oaks Ranch, Bulverde, Spring Branch, Helotes, and New Braunfels often start with a list of features: an outdoor kitchen, a fireplace, and shade. The better starting point is a plan that treats those three as one connected system, because the kitchen, the fire feature, and the cover each affect where the others can go. This guide walks through how those pieces come together on South Texas and Hill Country properties.
Start With How the Space Will Be Used
Before any material is selected, it helps to map out a typical week. A family with young children usually wants clear sightlines from the kitchen to the pool and a shaded spot where kids can dry off. A retired couple may care more about a quiet morning coffee corner and a fire feature for cool evenings. Someone who hosts often needs a serving path that does not cut through the conversation area.
Zoning is the practical way to handle this. Think of the outdoor area as several small rooms rather than one big slab:
- A cooking and prep zone with the grill, a landing surface, and room to set down a hot tray
- A dining zone close to the cooking zone but out of the smoke and splatter path
- A lounging zone with seating grouped around the fire feature
- A transition zone near the house door for towels, shoes, and serving items
When these zones are drawn on paper first, decisions about size, cover, and utilities get much easier.
Outdoor Kitchens That Hold Up to Texas Weather
An outdoor kitchen is the piece homeowners ask about most, and it is also the one with the most hidden requirements. Water, gas, and electrical lines have to be planned before the foundation or patio base goes in, not after. A grill island that is added later often ends up with exposed conduit and awkward runs.
Layout and Work Zones
Work the same way you would indoors. Keep the grill, the prep counter, and any sink or refrigerator within a few steps of each other. Leave landing space on both sides of the grill so a hot pan never has to travel far. If the kitchen will be used for full meals rather than occasional burgers, plan counter depth that can hold platters and trays.
Distance from the house door matters too. A kitchen twenty steps away from the indoor sink and refrigerator gets used differently than one that is easy to reach. Some homeowners solve this with a small refrigerator and storage built into the island so fewer trips are needed.
Materials and Surfaces
Stone, cast concrete, tile, and masonry veneers are all common in Hill Country construction, and the region’s building style tends toward natural textures and earth tones. The choice should be driven by heat, staining, and maintenance rather than appearance alone. Light-colored countertops stay cooler in direct sun. Sealed surfaces resist grease and wine spills better than porous ones. Materials near a grill or fireplace need to be rated for the heat they will see.
Ask suppliers directly about freeze-thaw behavior, sealing schedules, and how a material ages outdoors. Any specific performance claim is worth confirming with the manufacturer rather than assumed.
Fireplaces and Fire Features for Cooler Evenings
Hill Country evenings cool off quickly, and a fire feature extends the usable hours of an outdoor room through fall, winter, and much of spring. It also anchors the seating area, giving the lounging zone a natural center.
Placement and Wind
Put the fireplace where prevailing wind will carry smoke away from seating rather than across it. A fireplace set into a wall or under a cover behaves differently than a freestanding one in the open. Watch how wind moves through the site during the planning stage, and consider how the structure itself will change airflow once it is built.
Wood, Gas, and Local Rules
Wood burning gives the crackle and smell many people picture, but it brings ash cleanup, wood storage, and burn restrictions that can apply during dry periods. Gas is easier to start and control and produces no ash, though it requires a fuel line and a different look. Rules on burning and on outdoor construction vary by county, city, and homeowners association, so confirm requirements with the relevant local office and your HOA before finalizing a design.
Shade Is the Feature That Decides Comfort
Patio covers and pergolas are among the most requested outdoor living elements in the Hill Country, and it is easy to see why. Without shade, a beautifully built kitchen can sit unused from late morning until late afternoon for much of the summer.
Pergolas and Patio Covers
A solid patio cover blocks sun and rain and creates a room-like feel. A pergola offers partial shade with an open, airy character and can be fitted with louvers, slats, or a shade cloth to tune the amount of sun. Orientation matters: a cover on the west side of a house blocks the harshest afternoon sun, while a cover that faces the view may be worth keeping more open.
If the cover will attach to the house, the roof structure and attachment details need to be designed with the home, not added as an afterthought. That is one clear advantage of planning outdoor living at the same time as the house.
Trees, Landscape, and Lighting
Existing trees are valuable shade assets, though their root zones and canopy need protection during construction. New landscaping can supplement a structure, and services such as irrigation, drainage, sod installation, and landscape lighting are often part of the same outdoor project. Landscape lighting in particular extends the evening hours and improves safety on steps and paths.
| Comparing shade strategies for a Hill Country outdoor space | ||
| Shade option | Best suited for | Tradeoffs to plan around |
|---|---|---|
| Solid patio cover | Kitchens and dining areas used daily | Blocks rain and sun but needs structural planning and can darken indoor rooms |
| Pergola with slats or louvers | Lounging zones and view-facing areas | Partial shade only unless fitted with adjustable or solid panels |
| Mature trees | Natural, low-structure shade | Root protection during construction and seasonal leaf litter |
| Shade sails and umbrellas | Flexible or temporary coverage | Less protection in wind and rain, more seasonal handling |
Connecting the Pool, Kitchen, and Fire Feature
On properties with a custom pool, the outdoor living areas and the pool deck should be designed together. Sightlines from the kitchen to the water, the distance from the pool edge to the fire feature, and the path guests take with wet feet all matter. A spa or pool house can serve as a transition point between swimming and lounging.
Safety and convenience overlap here. Non-slip surfaces near water, clear separation between the cooking zone and the pool edge, and storage for towels and pool equipment all make the space more usable day to day.
Site Work Makes or Breaks the Build
Hill Country lots often bring slope, rock, and drainage questions that flat suburban lots do not. Water needs a defined path away from the house, patio, and pool. Gutters and downspouts should discharge where runoff will not undermine a retaining wall or pool deck. Utilities, septic placement, and access for equipment all need to be confirmed before construction begins. When a builder evaluates a lot for a build-on-your-lot project, these are exactly the items that belong in the conversation.
Planning Outdoor Living Spaces in the Hill Country Alongside the House
Outdoor living design is easiest when it happens during the home design phase. Roof lines can extend to cover a patio, gas and electrical runs can be stubbed to the right spots, and the patio base can be poured once instead of cut and patched later. ABM Custom Homes has been building in San Antonio and the surrounding South Texas and Hill Country communities since 2006, and the team designs custom pools and outdoor living features such as outdoor kitchens, fireplaces, and pool houses as part of the larger project.
A useful next step is to sketch the zones, list the features you want, and bring questions about drainage, utilities, and local requirements to a builder early. That conversation costs far less than a redesign after the slab is poured.
Frequently Asked Questions
How much does an outdoor kitchen cost in the Hill Country?
Costs vary widely based on size, materials, appliances, and how much utility work the site requires. An island with a built-in grill sits at a very different budget than a full kitchen with a sink, refrigerator, and stone veneer. Ask a builder for an itemized breakdown so you can see what drives the number and adjust before construction starts.
Do I need a permit for a patio cover or outdoor fireplace?
Requirements differ by city, county, and homeowners association, and covered structures and fire features often trigger review. Check with the local permitting office and your HOA before work begins, and confirm setback and burn rules that may apply to your property. A builder familiar with the area can help you identify which approvals apply to your project.
Can an outdoor living space be added to an existing home?
Yes, though the approach differs from new construction. Utilities may need to be routed through existing walls, and attaching a cover to an existing roof requires careful detailing. A site review will show what is feasible and where adjustments are needed to protect drainage, structure, and the existing home.
What is the best shade option for a Hill Country backyard?
There is no single answer. A solid cover suits kitchens and daily dining, a pergola keeps views open while softening the sun, and mature trees provide natural shade if their roots are protected. Many homeowners combine two or three of these so the space works at different times of day and in different seasons.